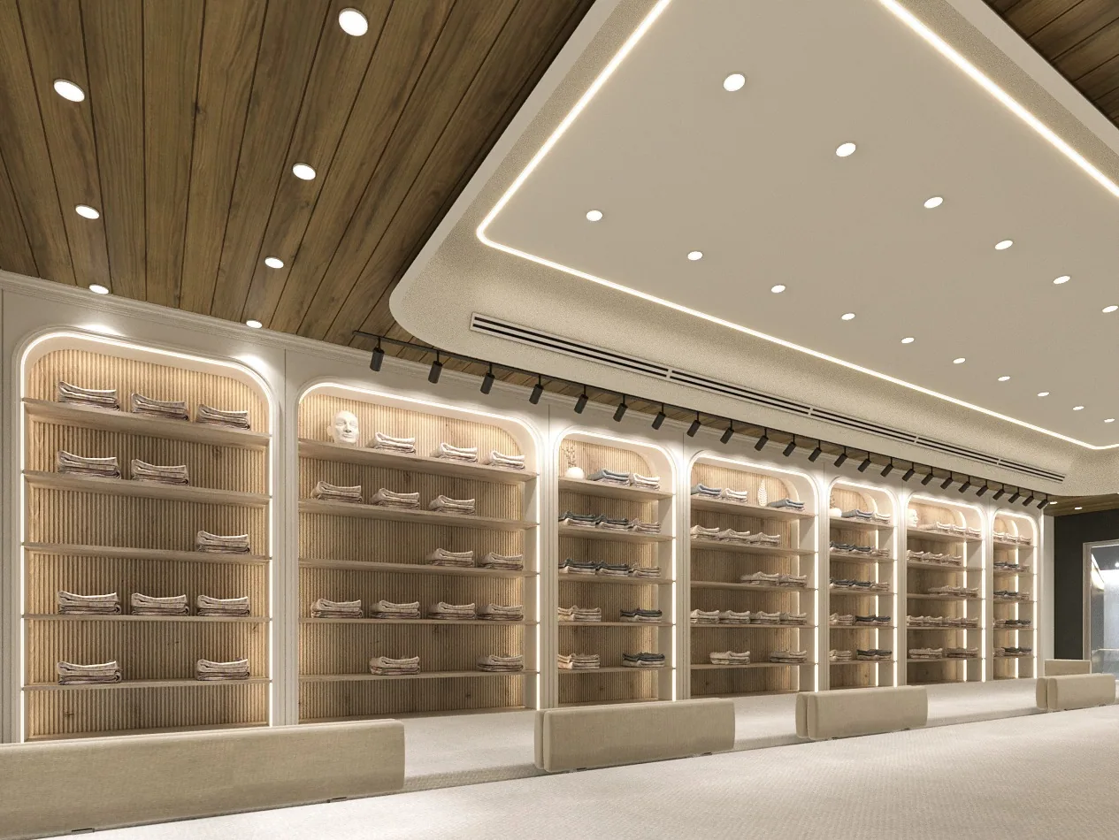
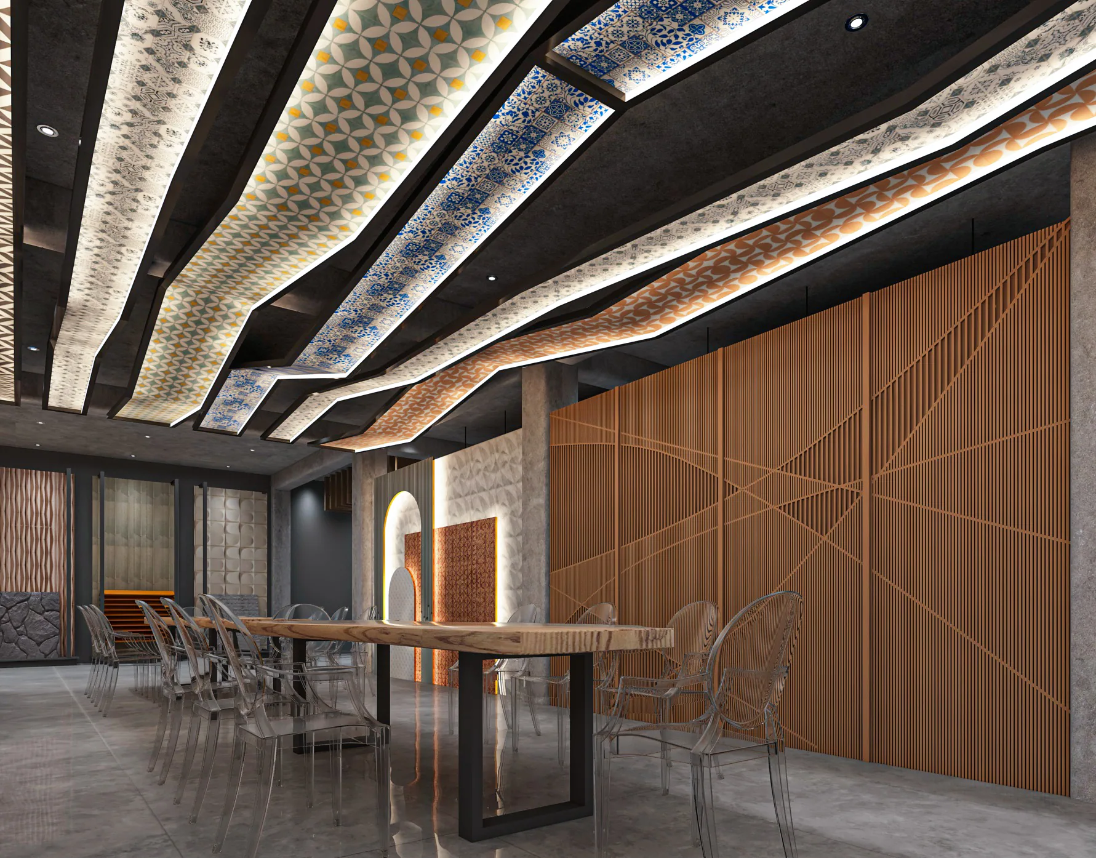
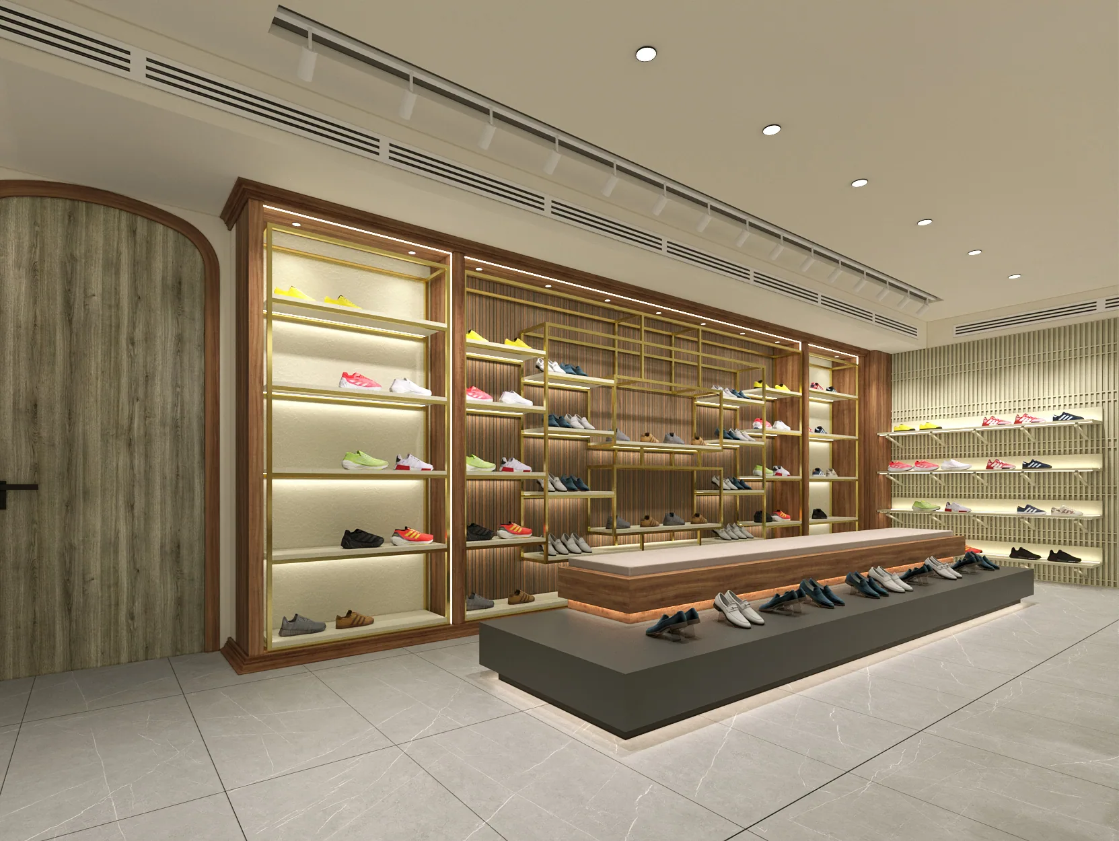
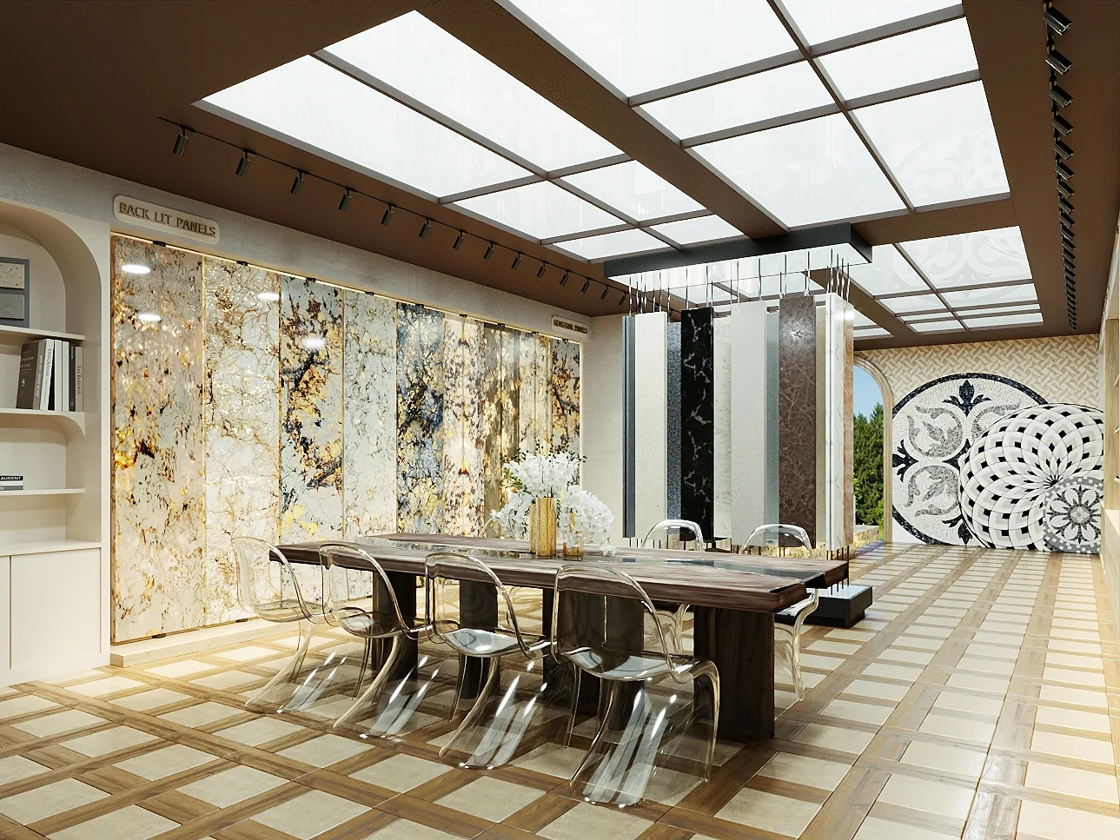
A multi-section silk & sarees retail flagship — one building, one language, read floor by floor.
The Brief
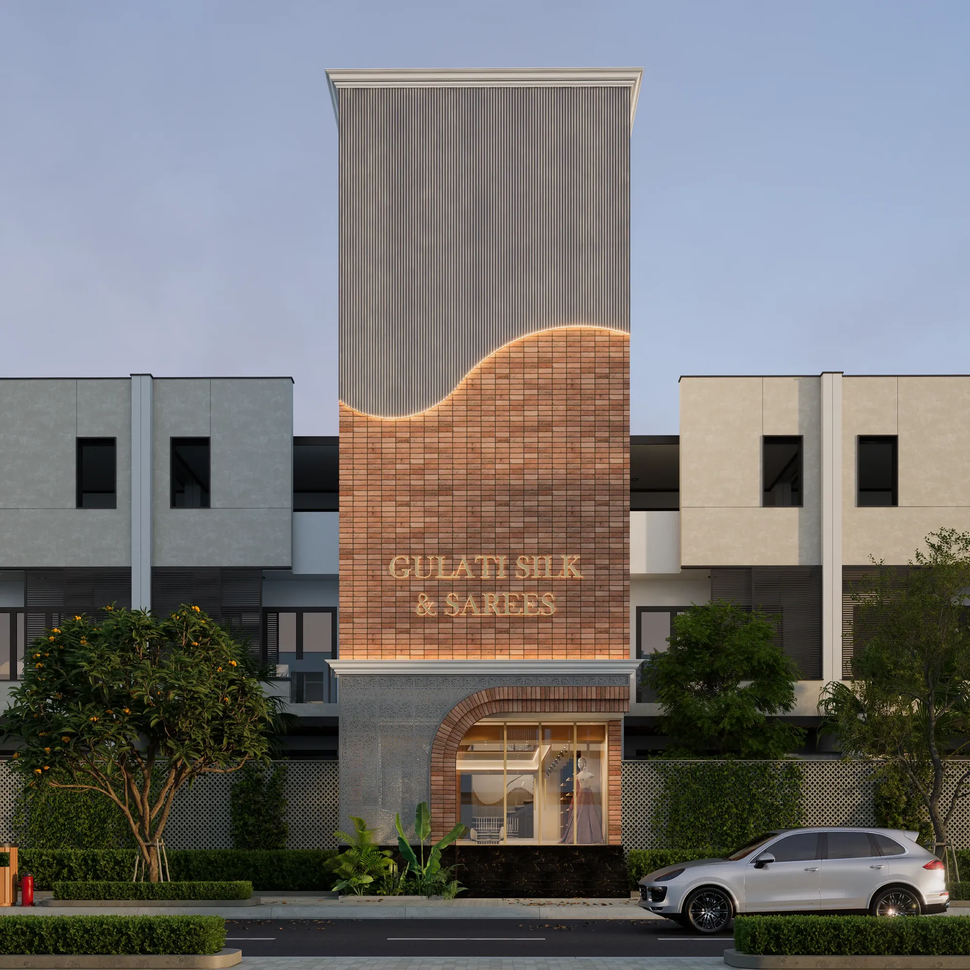
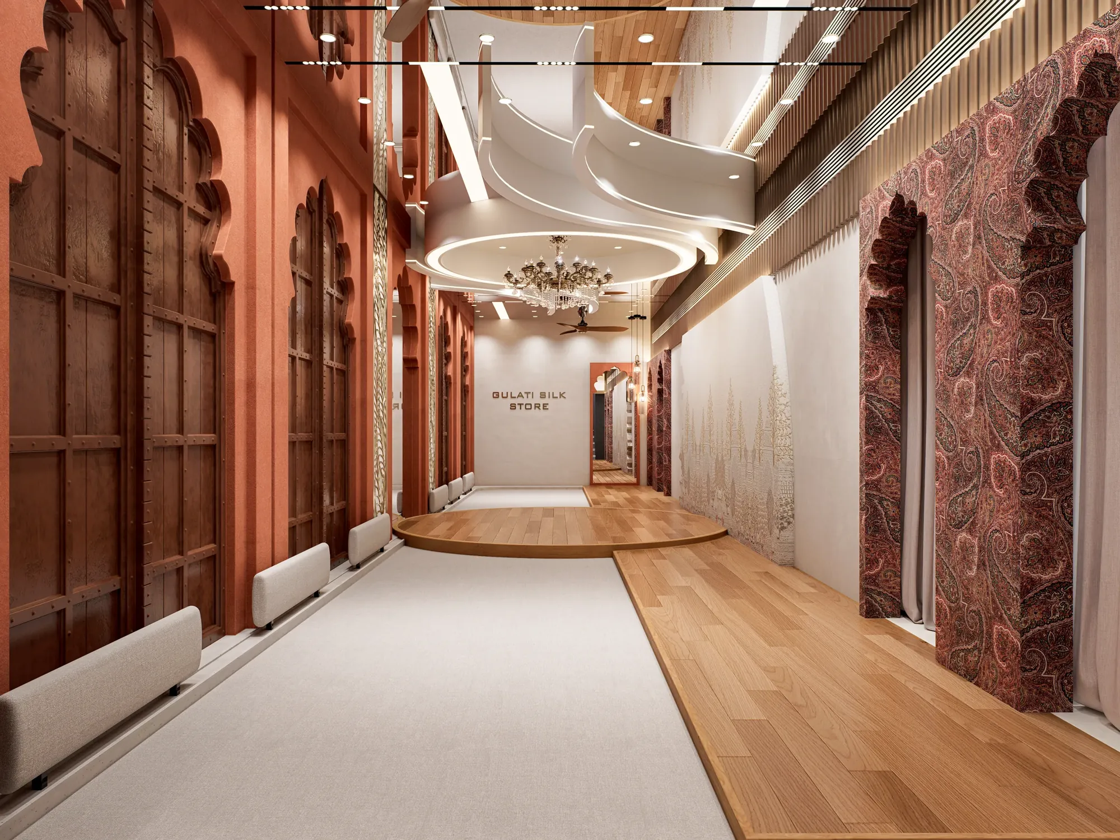
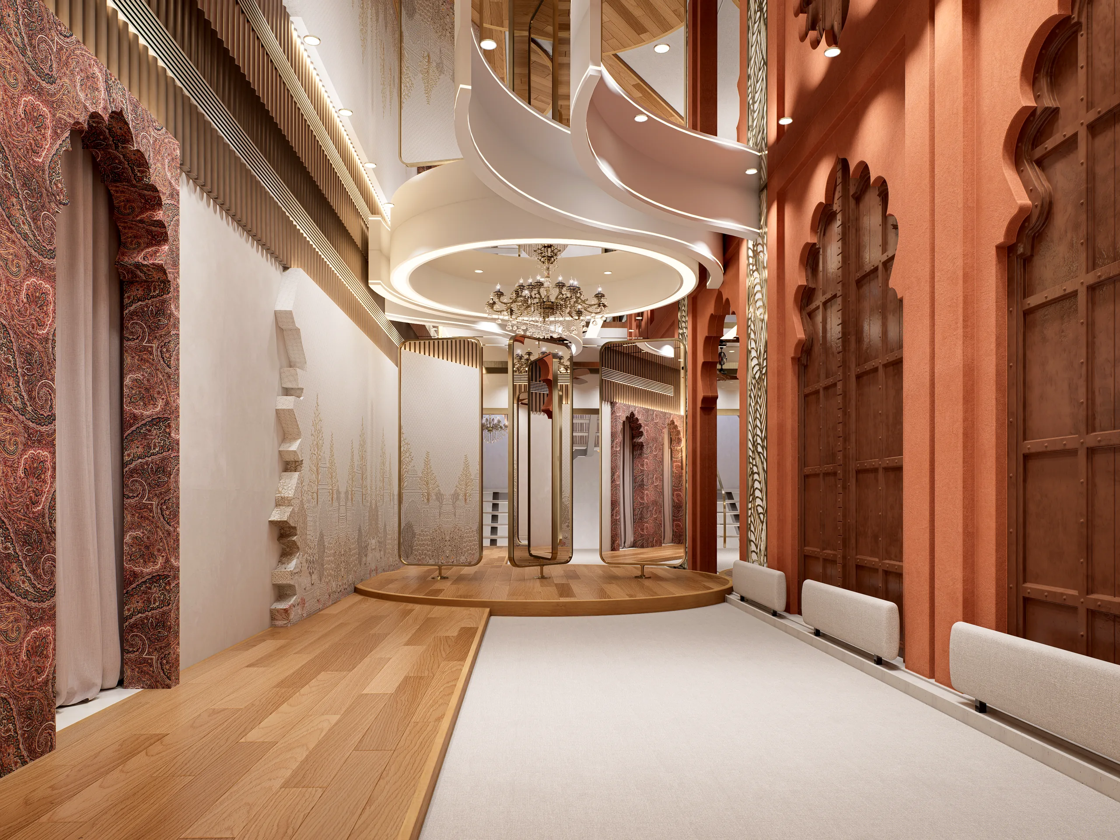
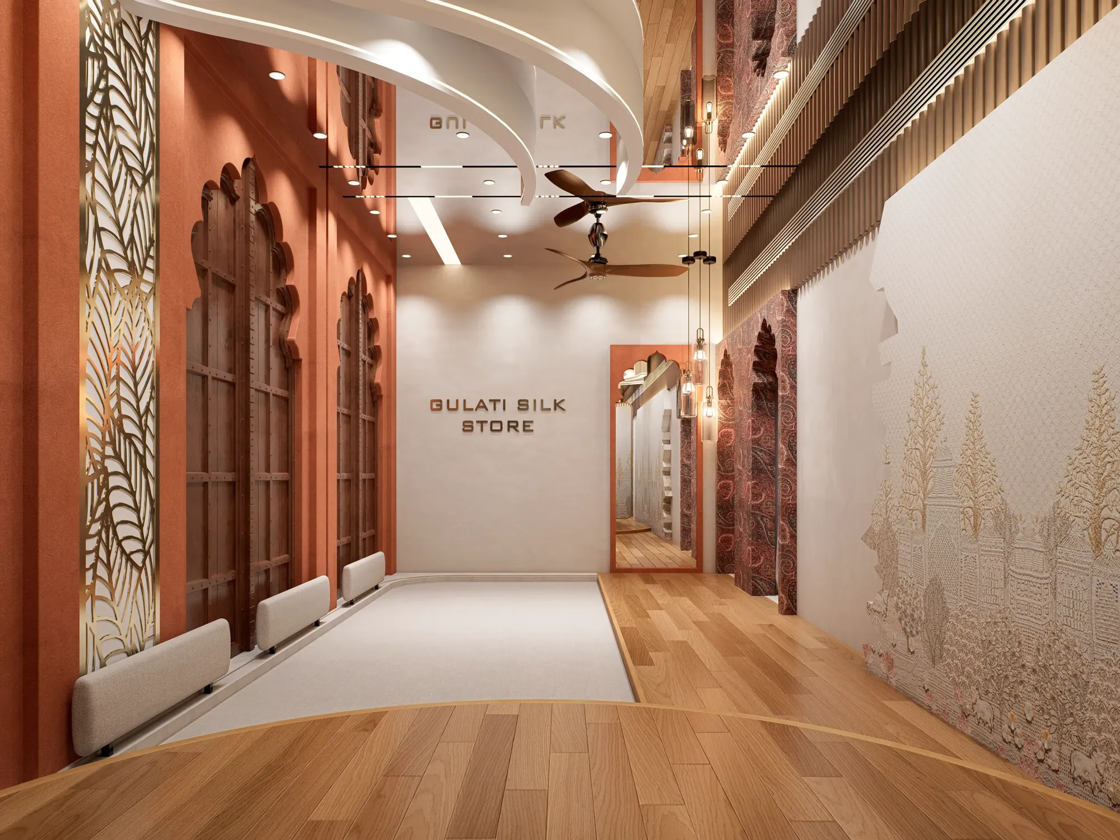
The building is written as one continuous story from the street. The facade sets a calm, contemporary tone; inside, each section is composed around the merchandise it holds — darker, tailoring-house registers for the men's floors, lighter and higher-key for the women's unstitch hall — held together by shared materials and lighting.
01
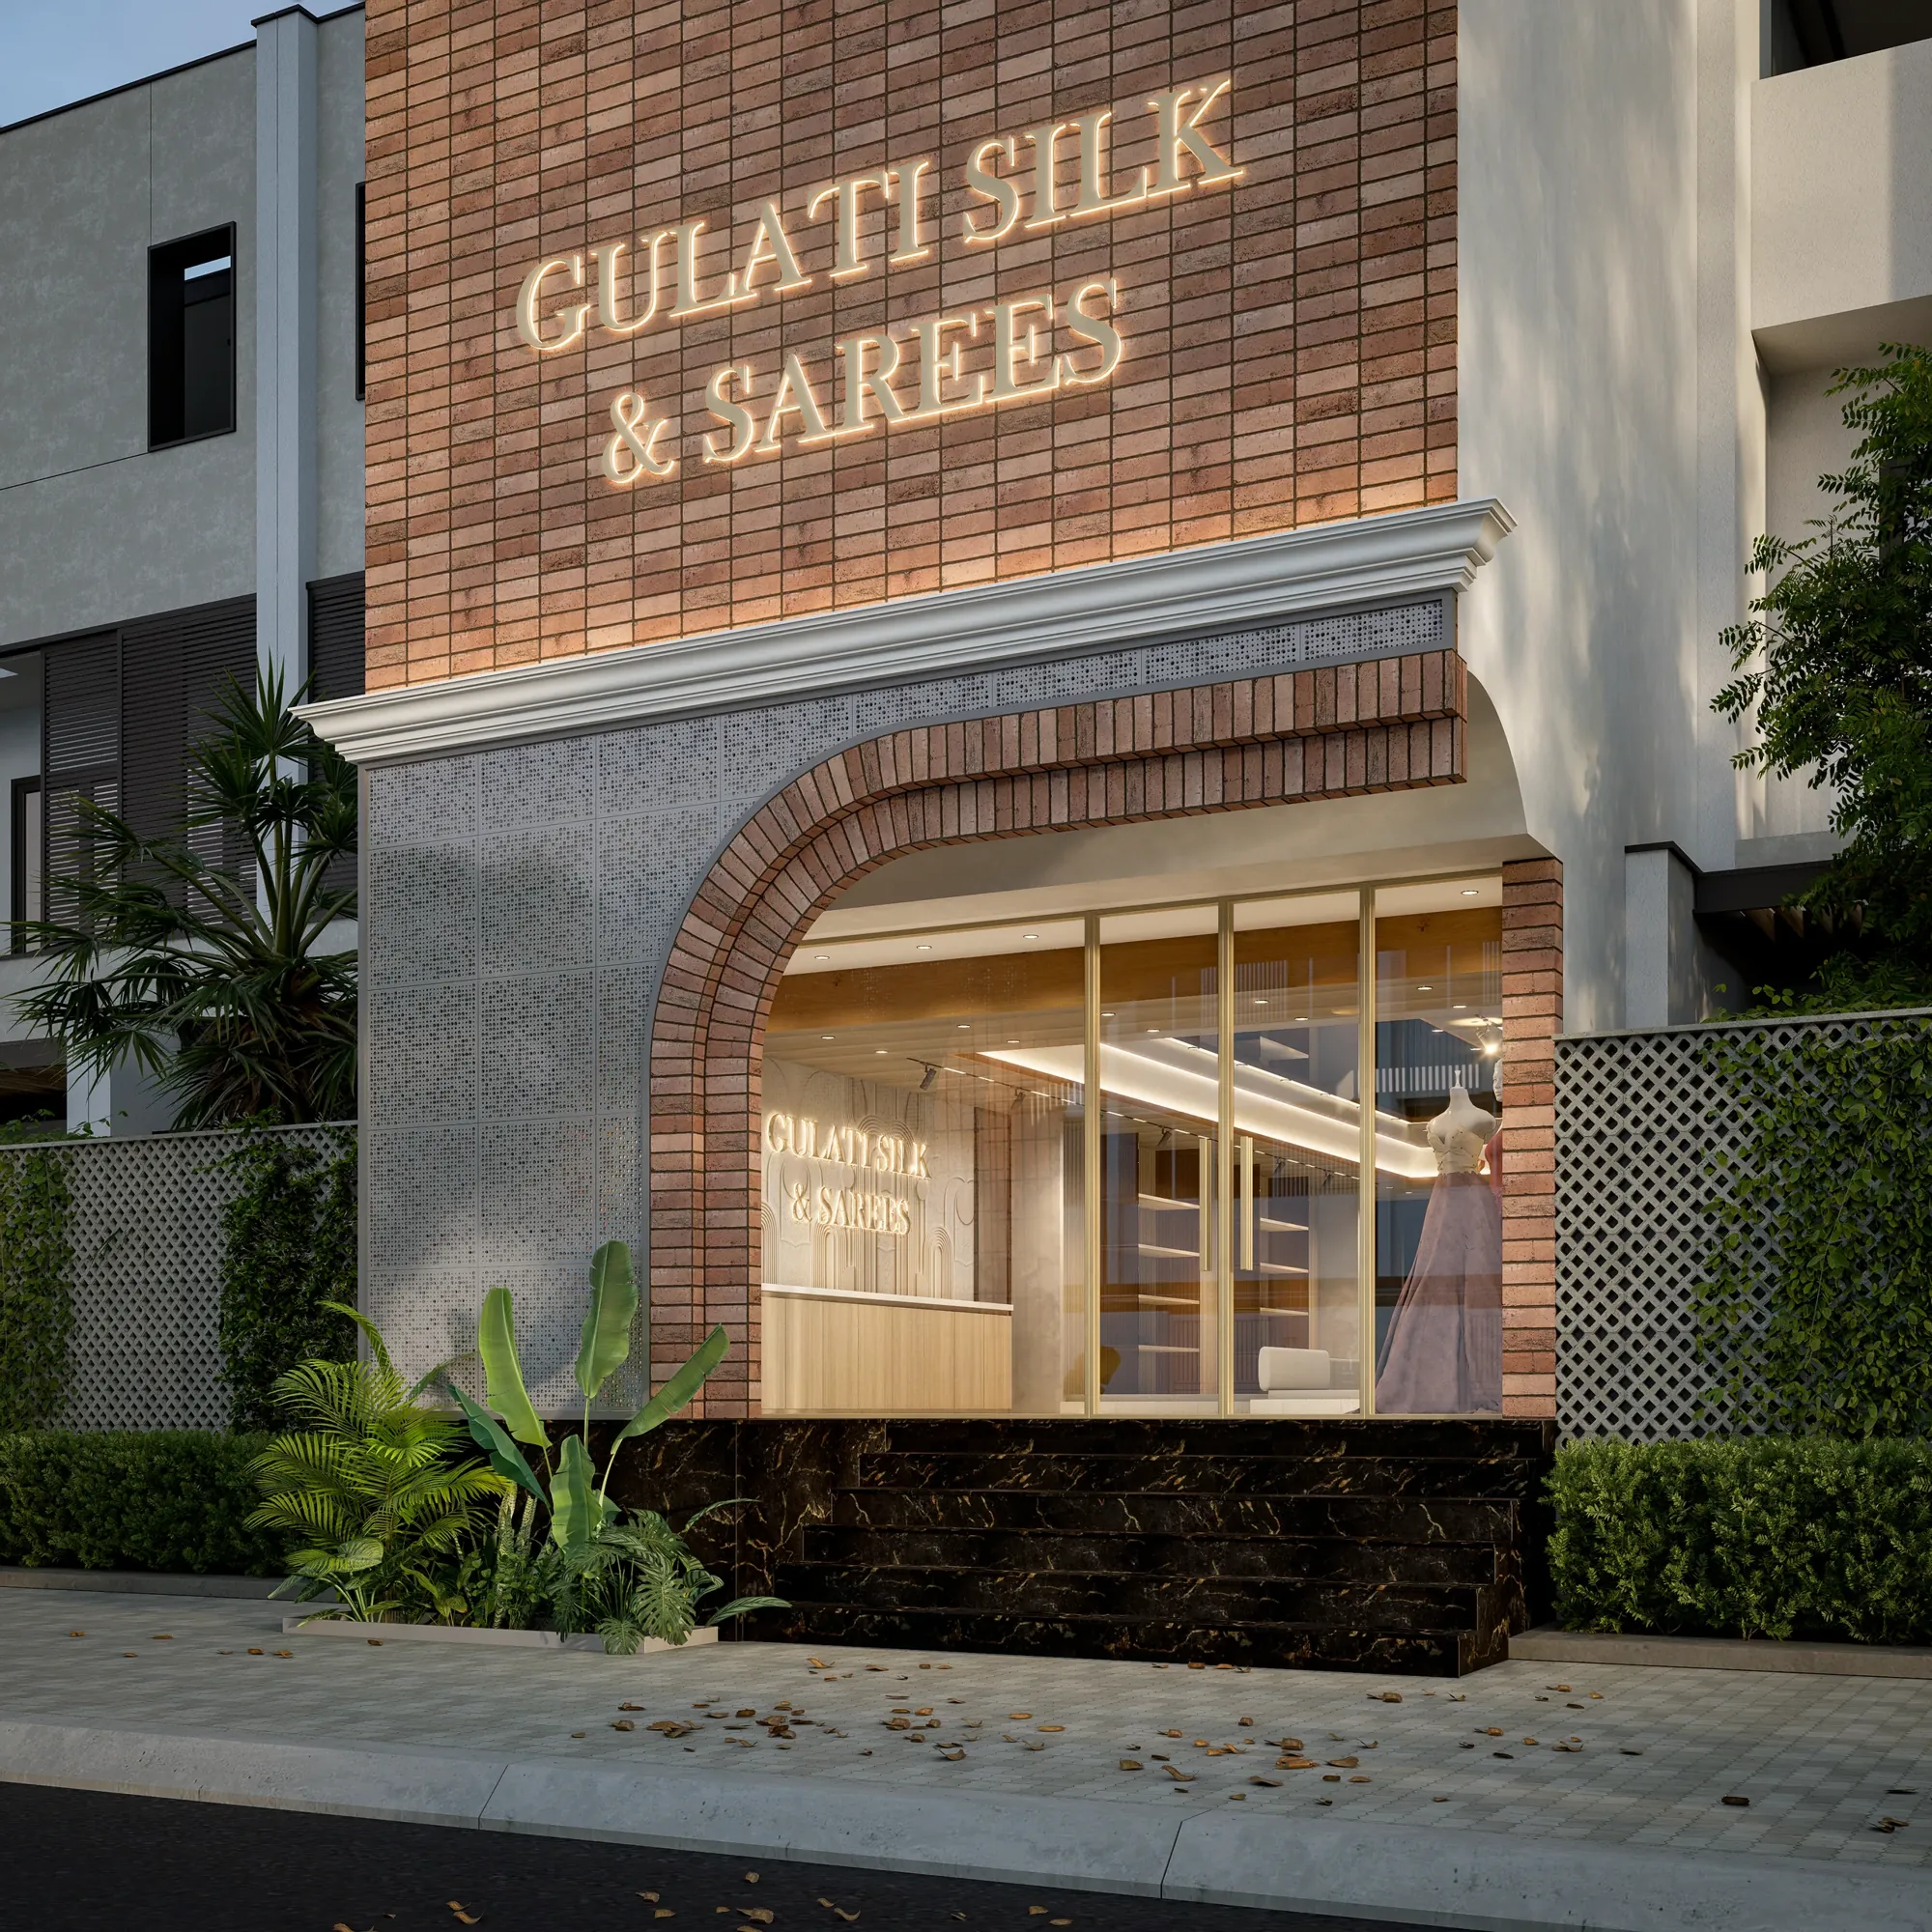
Front Elevation
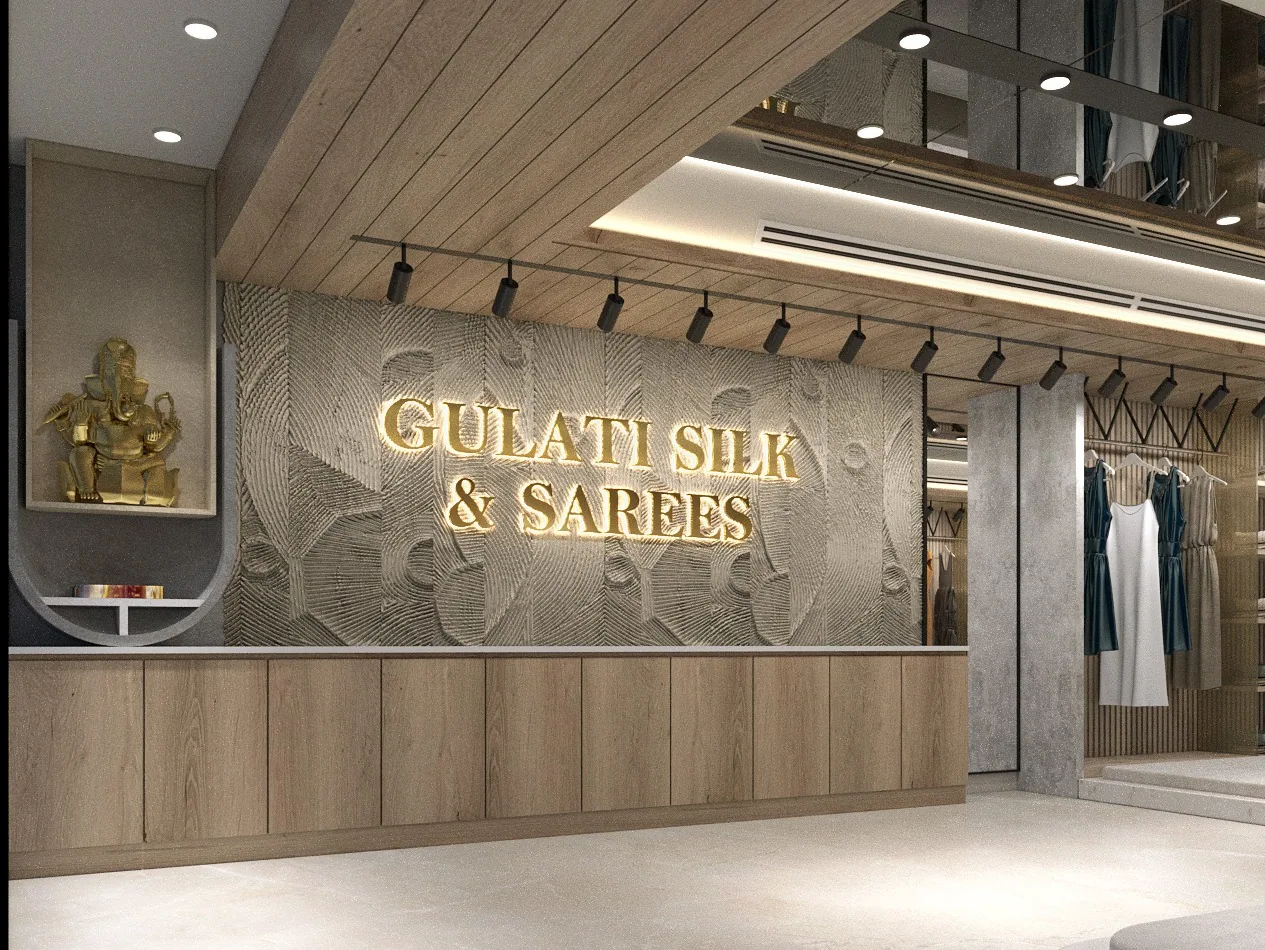
The facade. A calm, contemporary front that sets the tone from the street.
Signage & entry — the brand carried into the built form.
02
Bridal Studio
The bridal studio. Warm light, deep tones, and a room built for a long, unhurried decision.
Display and seating are one composition — the trousseau stays within reach.
Detail. Joinery, mirror and lighting tuned to how a bride actually sees the fabric.
03
Casual Wear Section
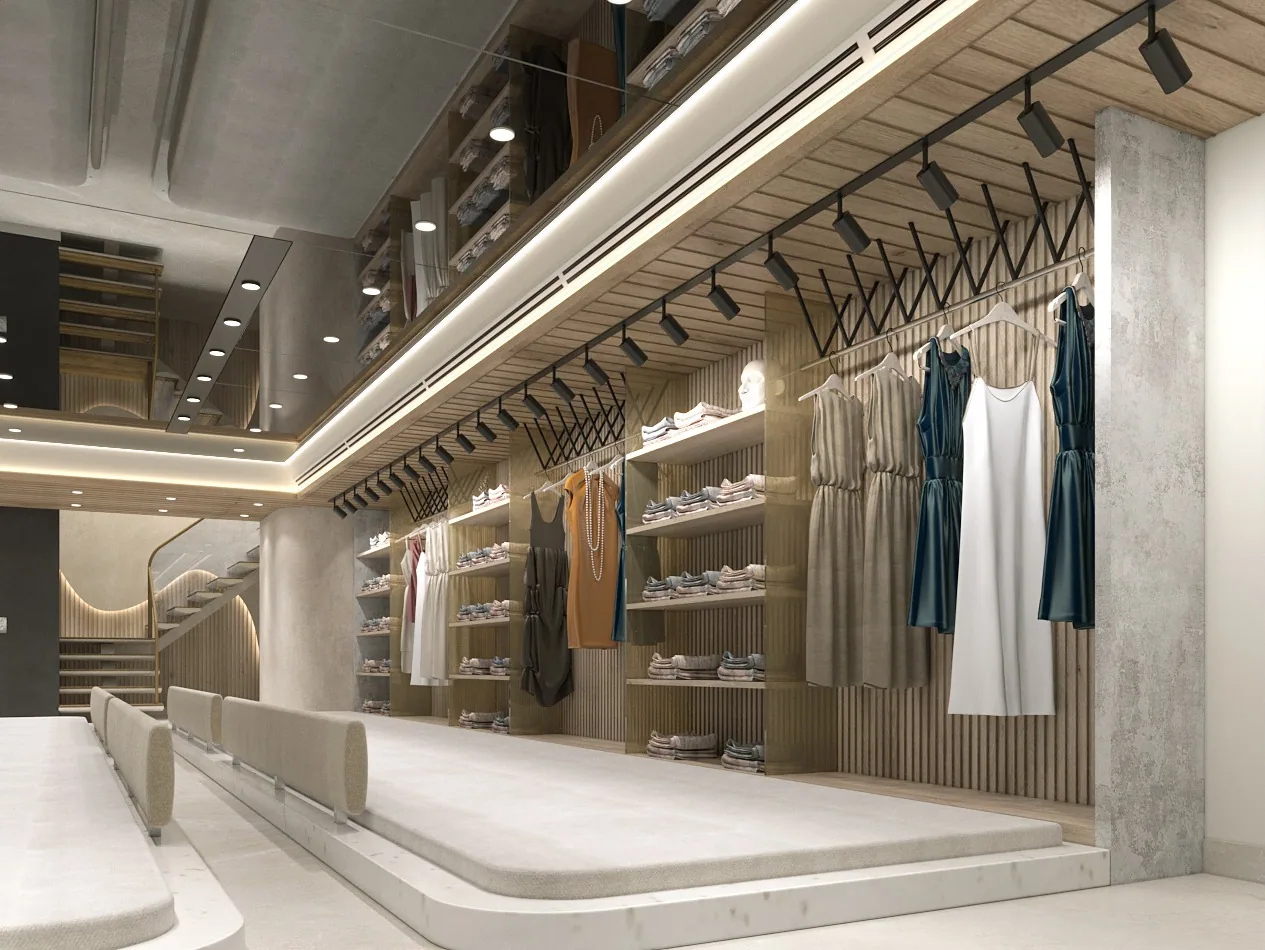
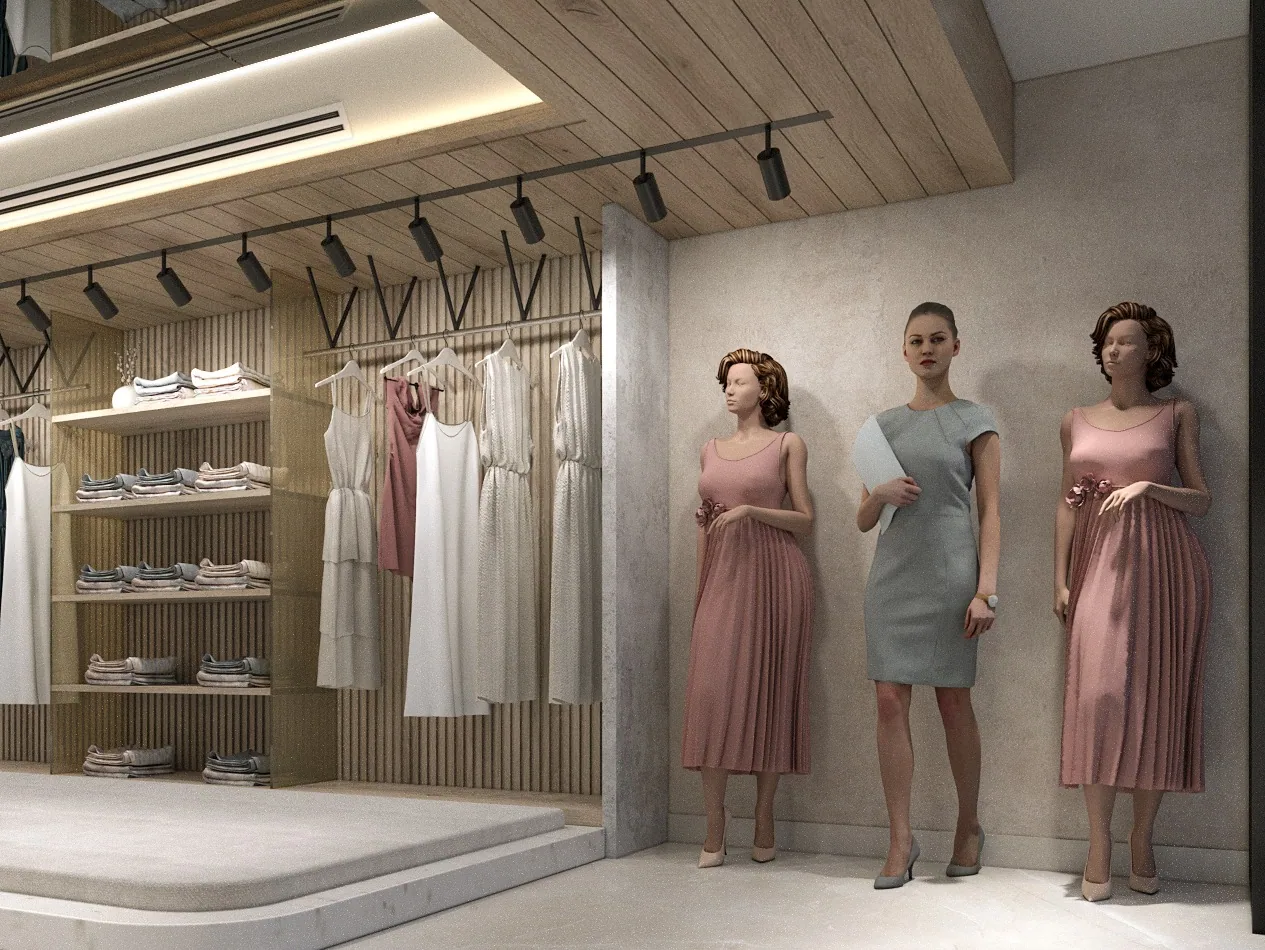
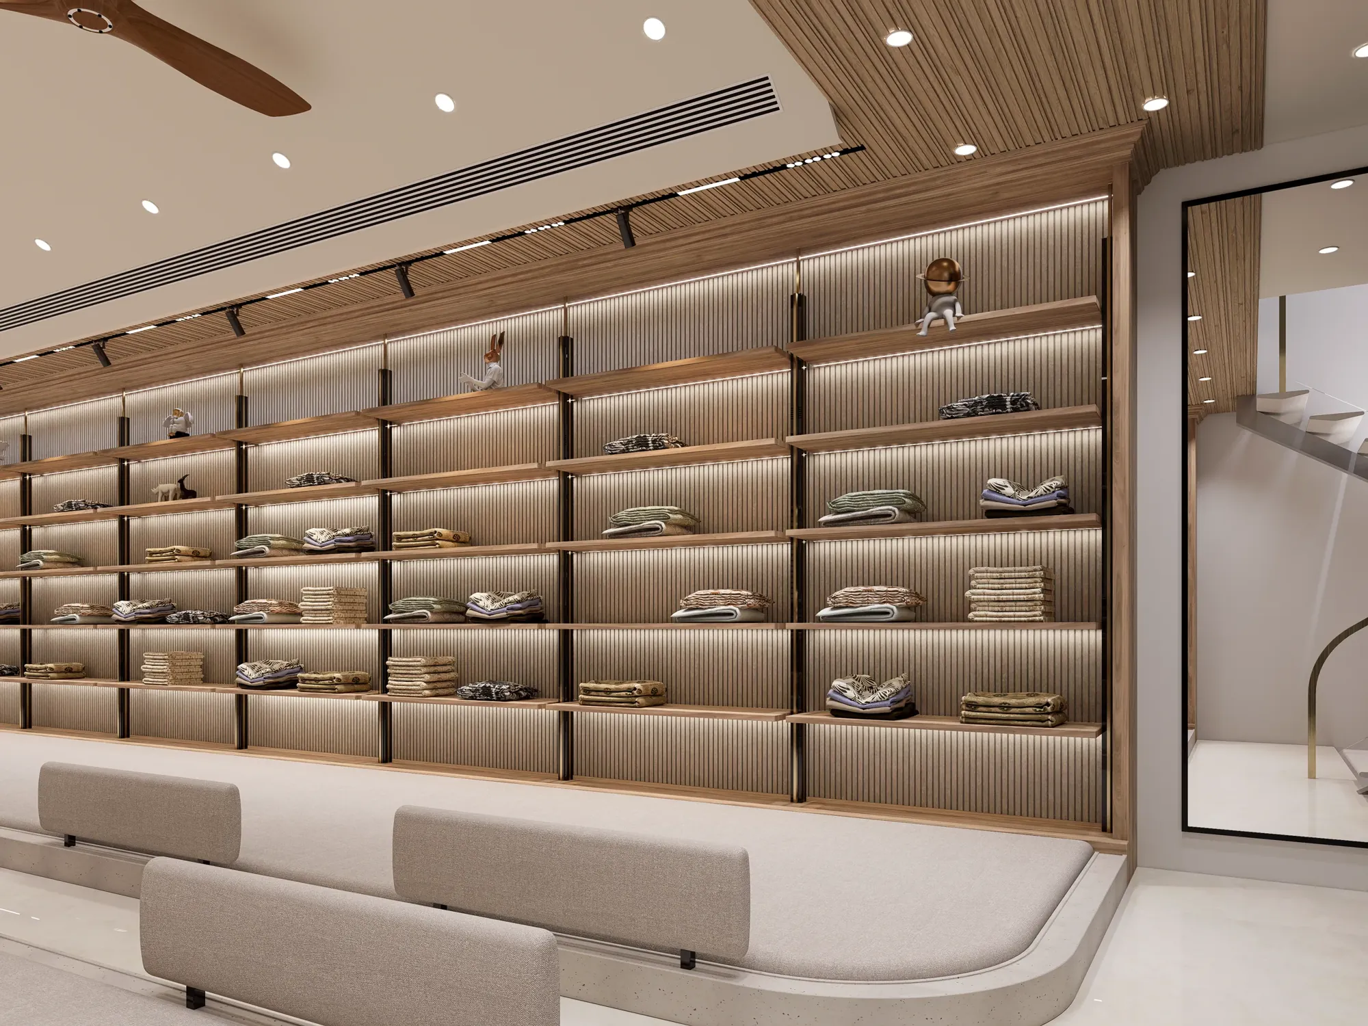
The casual wear floor — brighter, quicker, made for browsing.
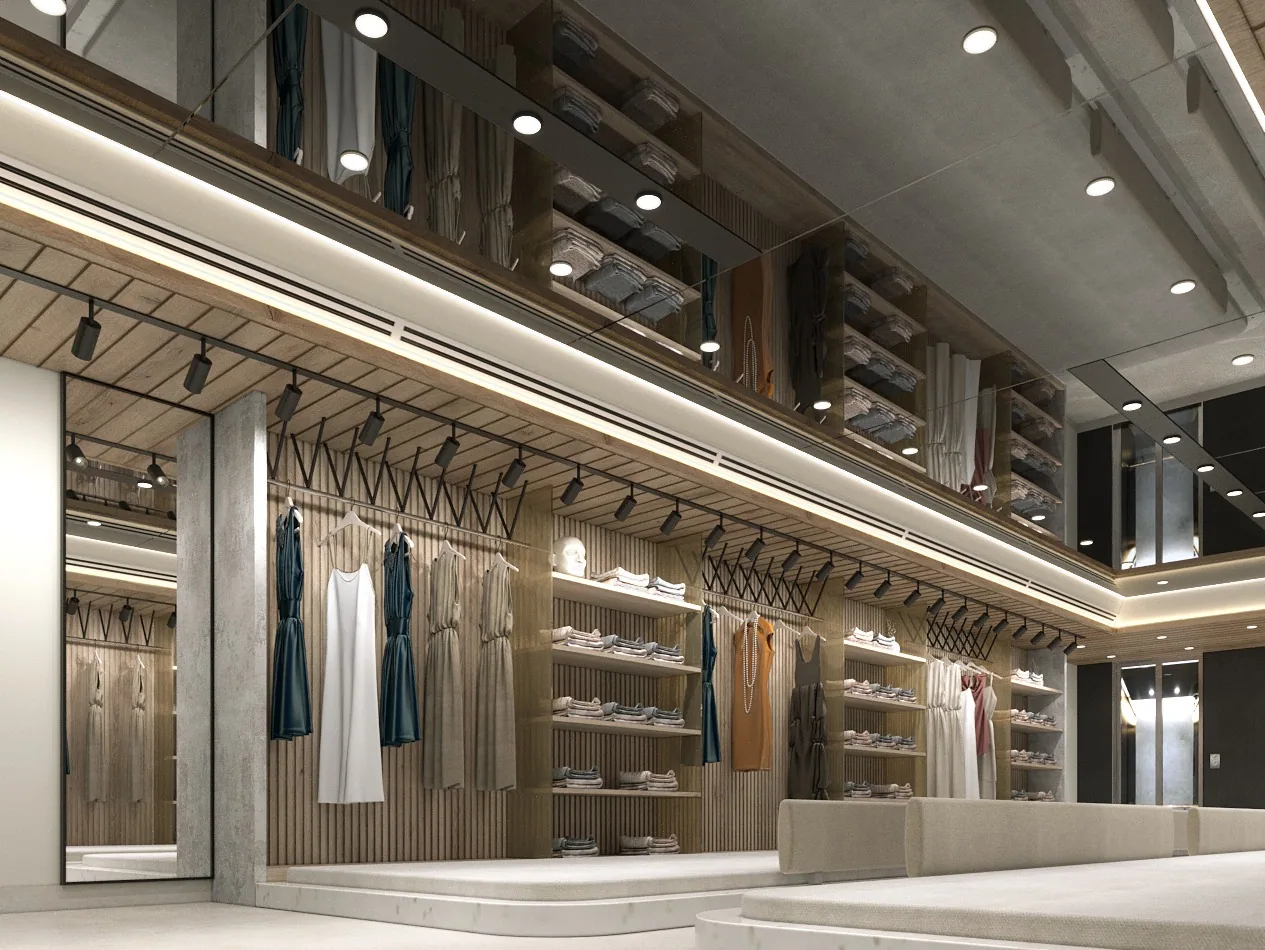
Backlit racks keep the merchandise legible from the aisle.
Clear aisles and a single circulation loop through the floor.
The counter, sited where the loop naturally closes.
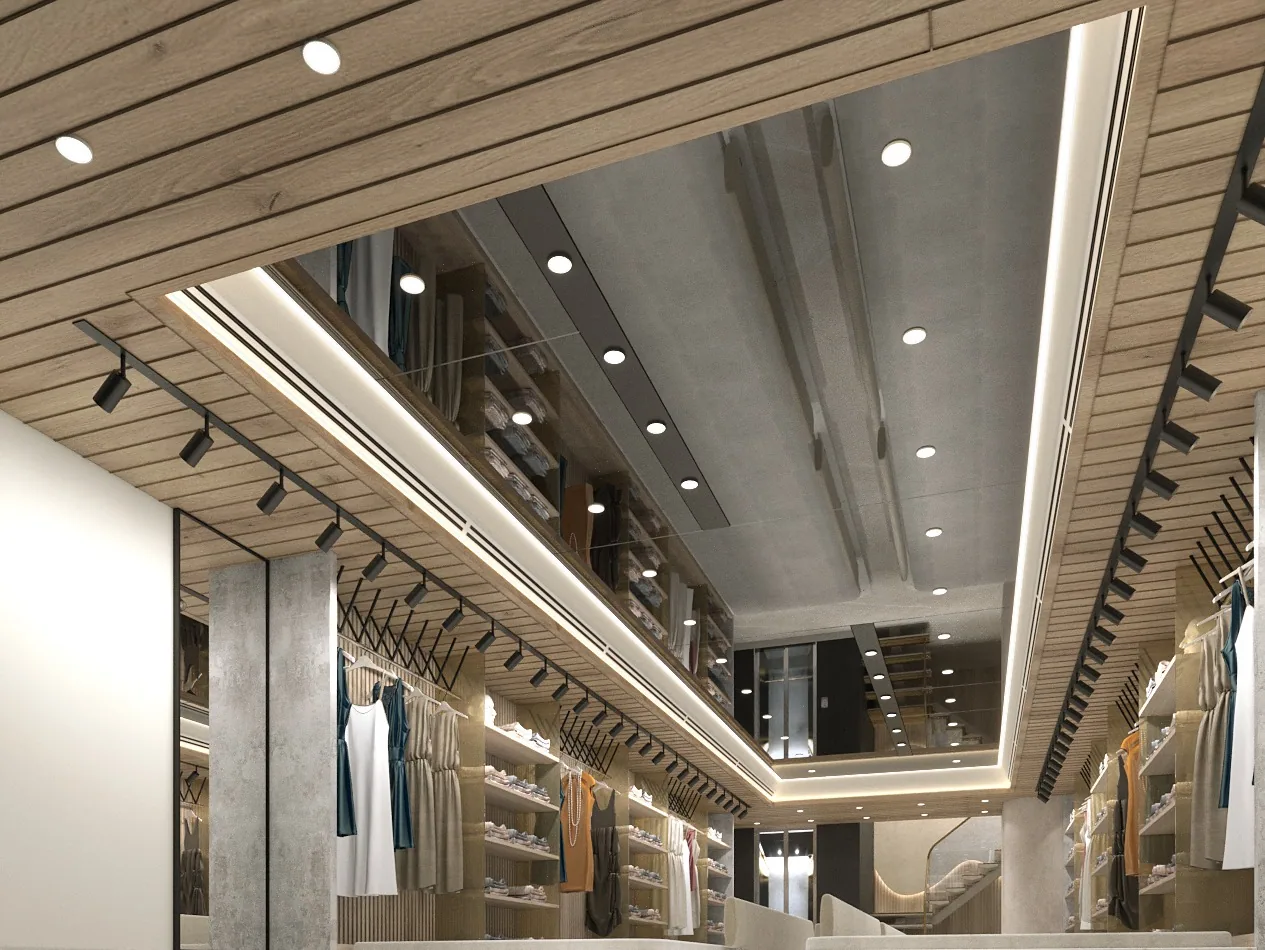
Corner view. The shared material language continues floor to floor.
04
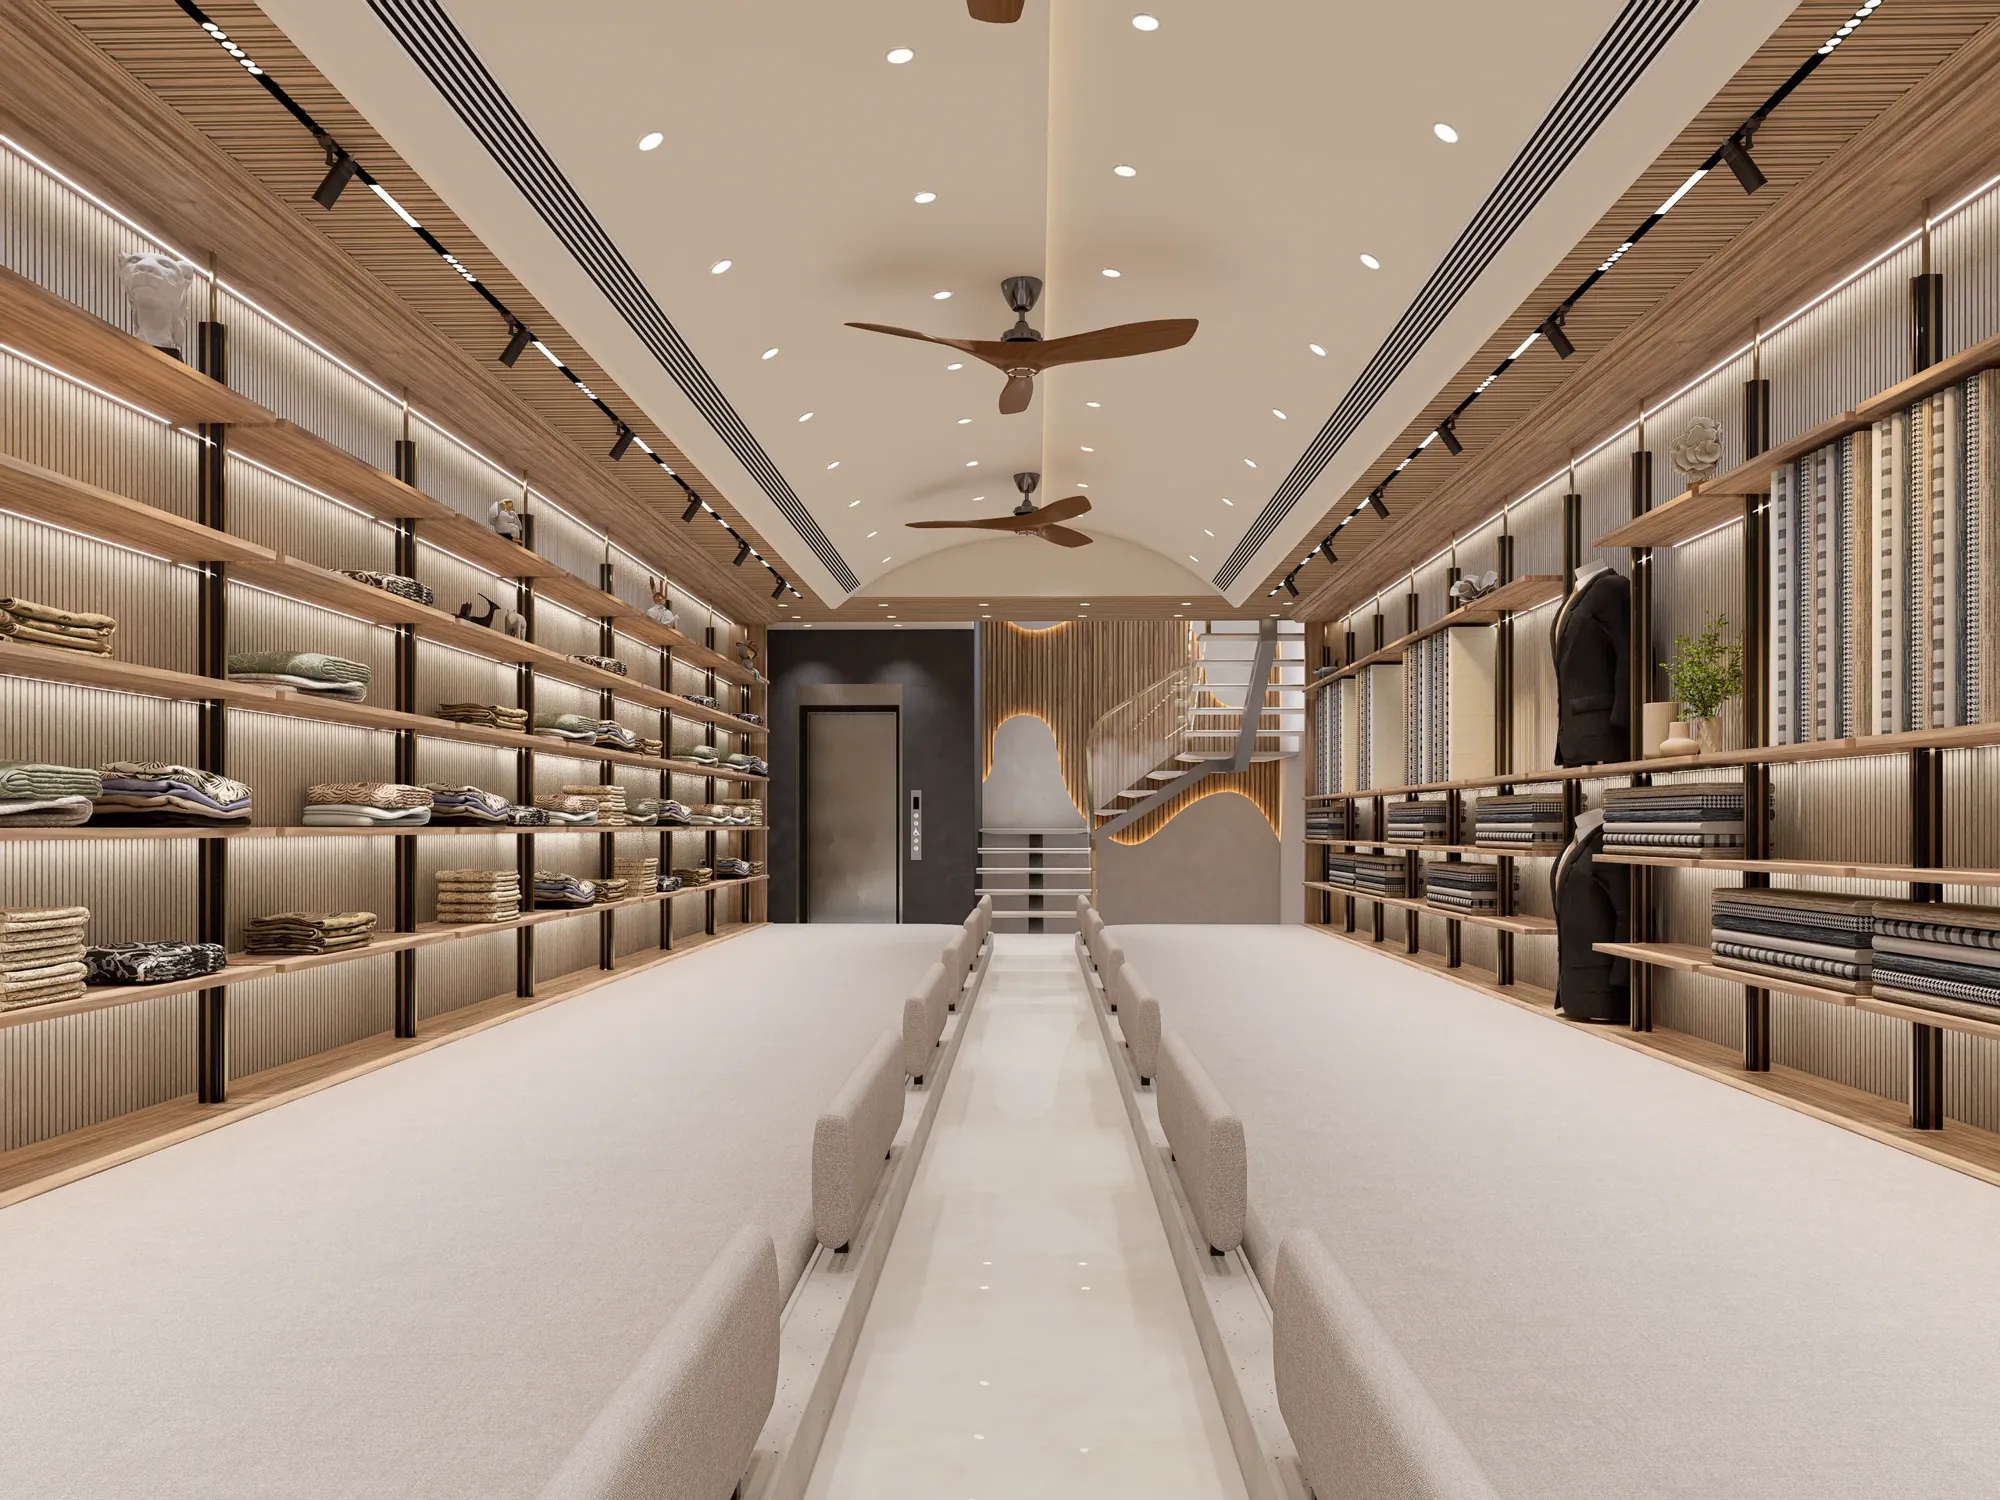
Gents Fabric Section
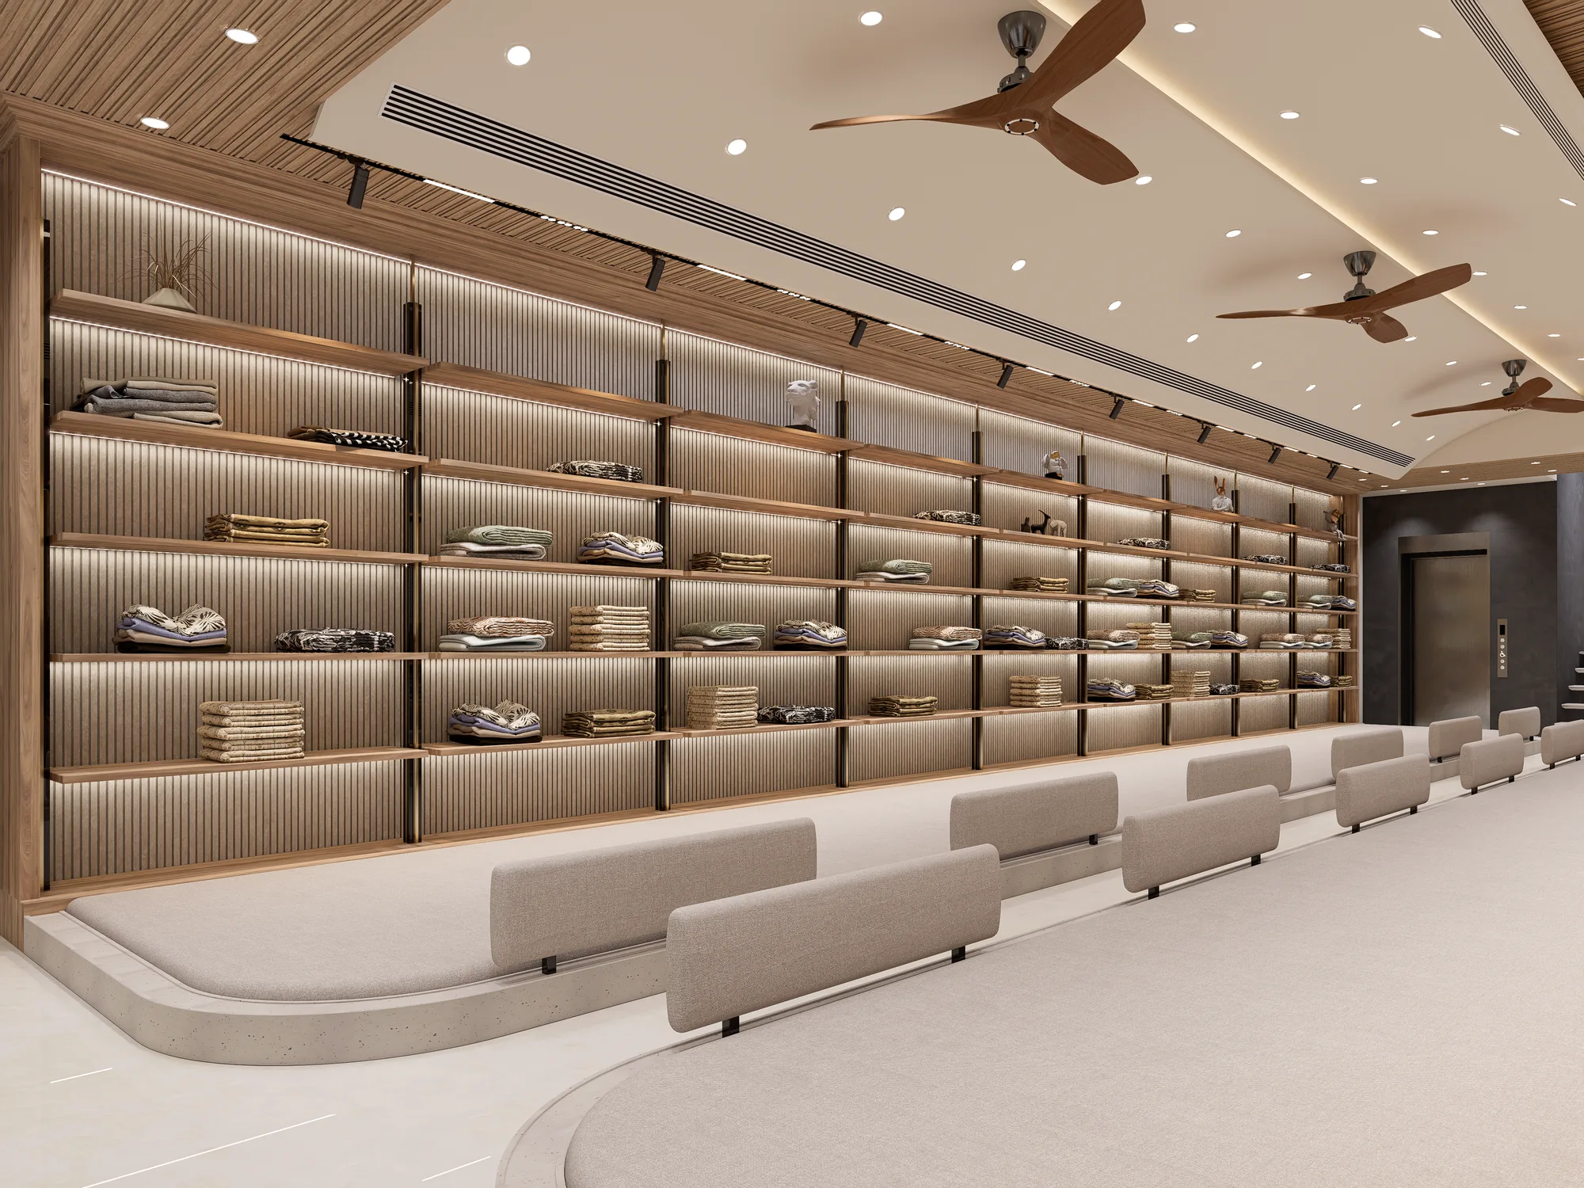
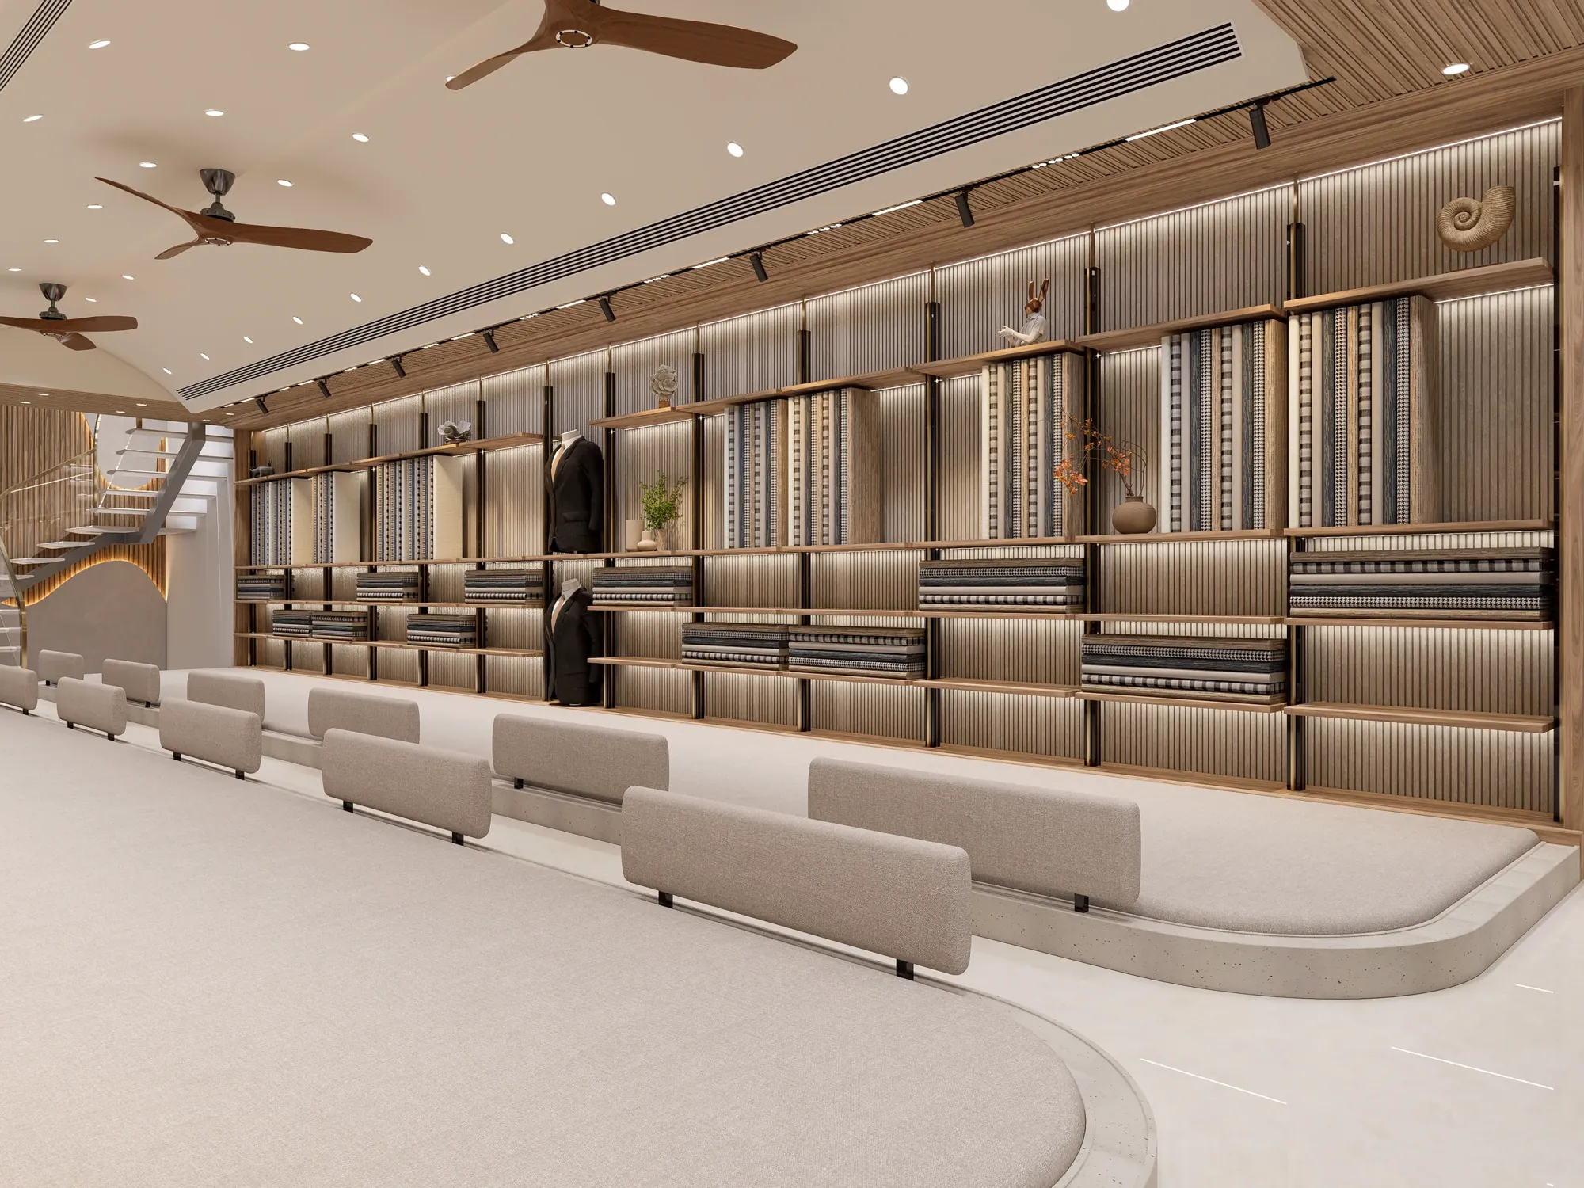
Dark walnut millwork and cove lighting — a tailoring-house mood.
The display run. Fabric is the hero; everything else recedes.
Seating & selection counter — slow-down zones built into the plan.
Corner view. Every sightline is composed.
05
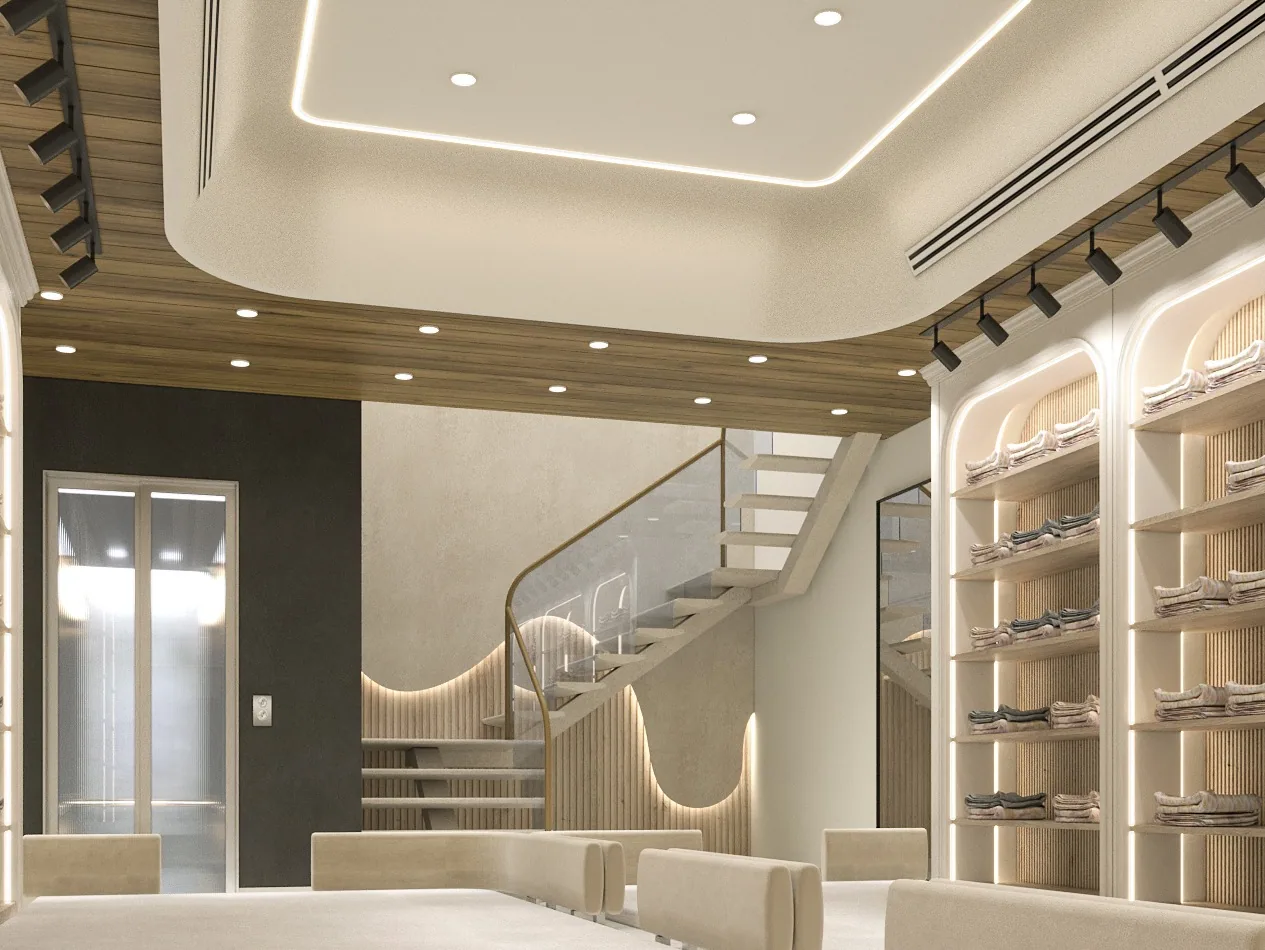
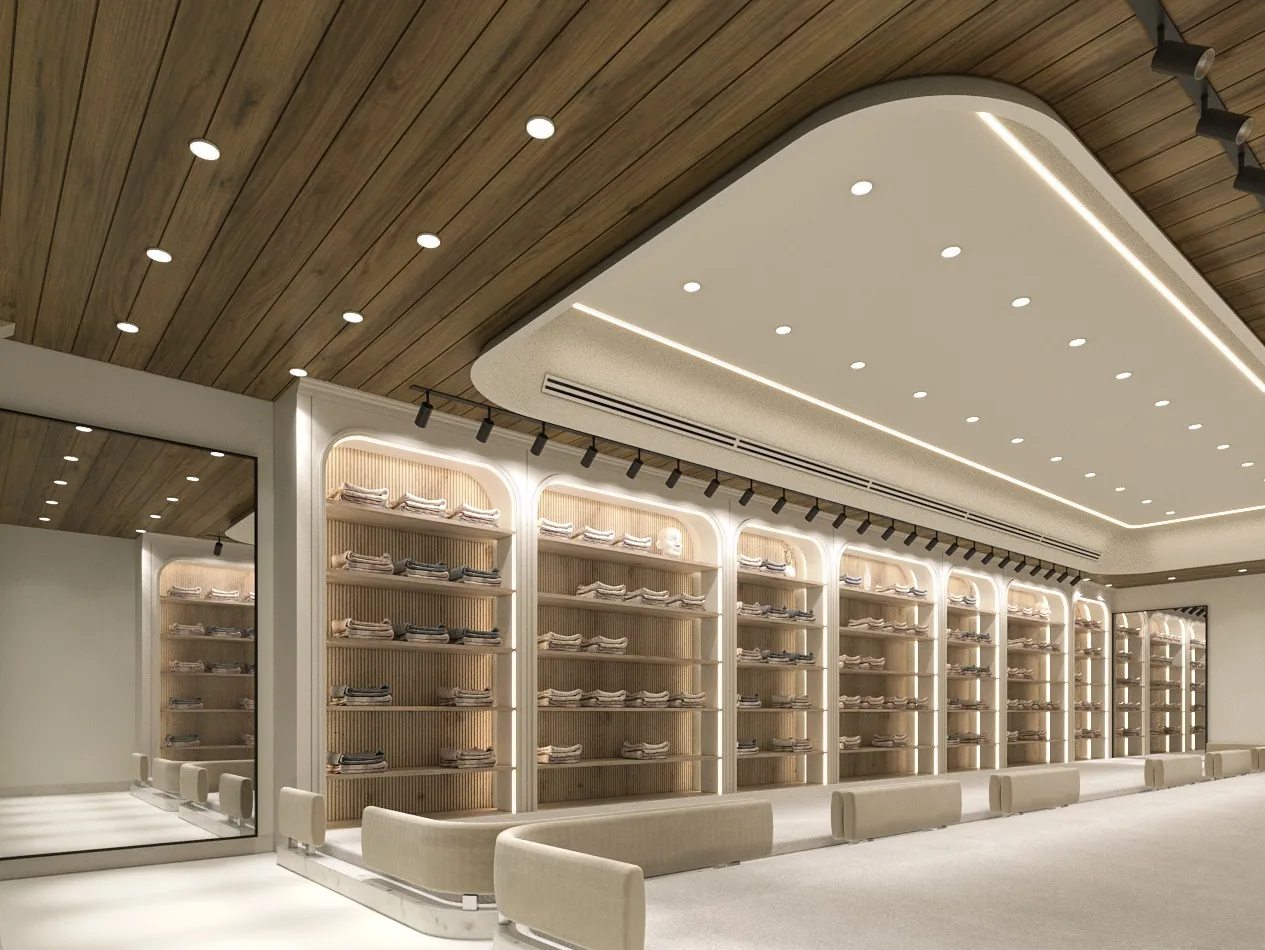
Ladies Unstitch Section
A lighter palette lets colour and drape lead.
Open display. High-key lighting reads the fabric truthfully.